
Heartland Boston Concrete CompanyHeartland Boston Concrete CompanyRequest an estimate(857) 770-0722

Concrete footings in Boston MA - a solid base sized for the ground under it

Planning an addition, porch or deck on Boston ground you're not sure about? We test the soil, then pour footings sized for it.

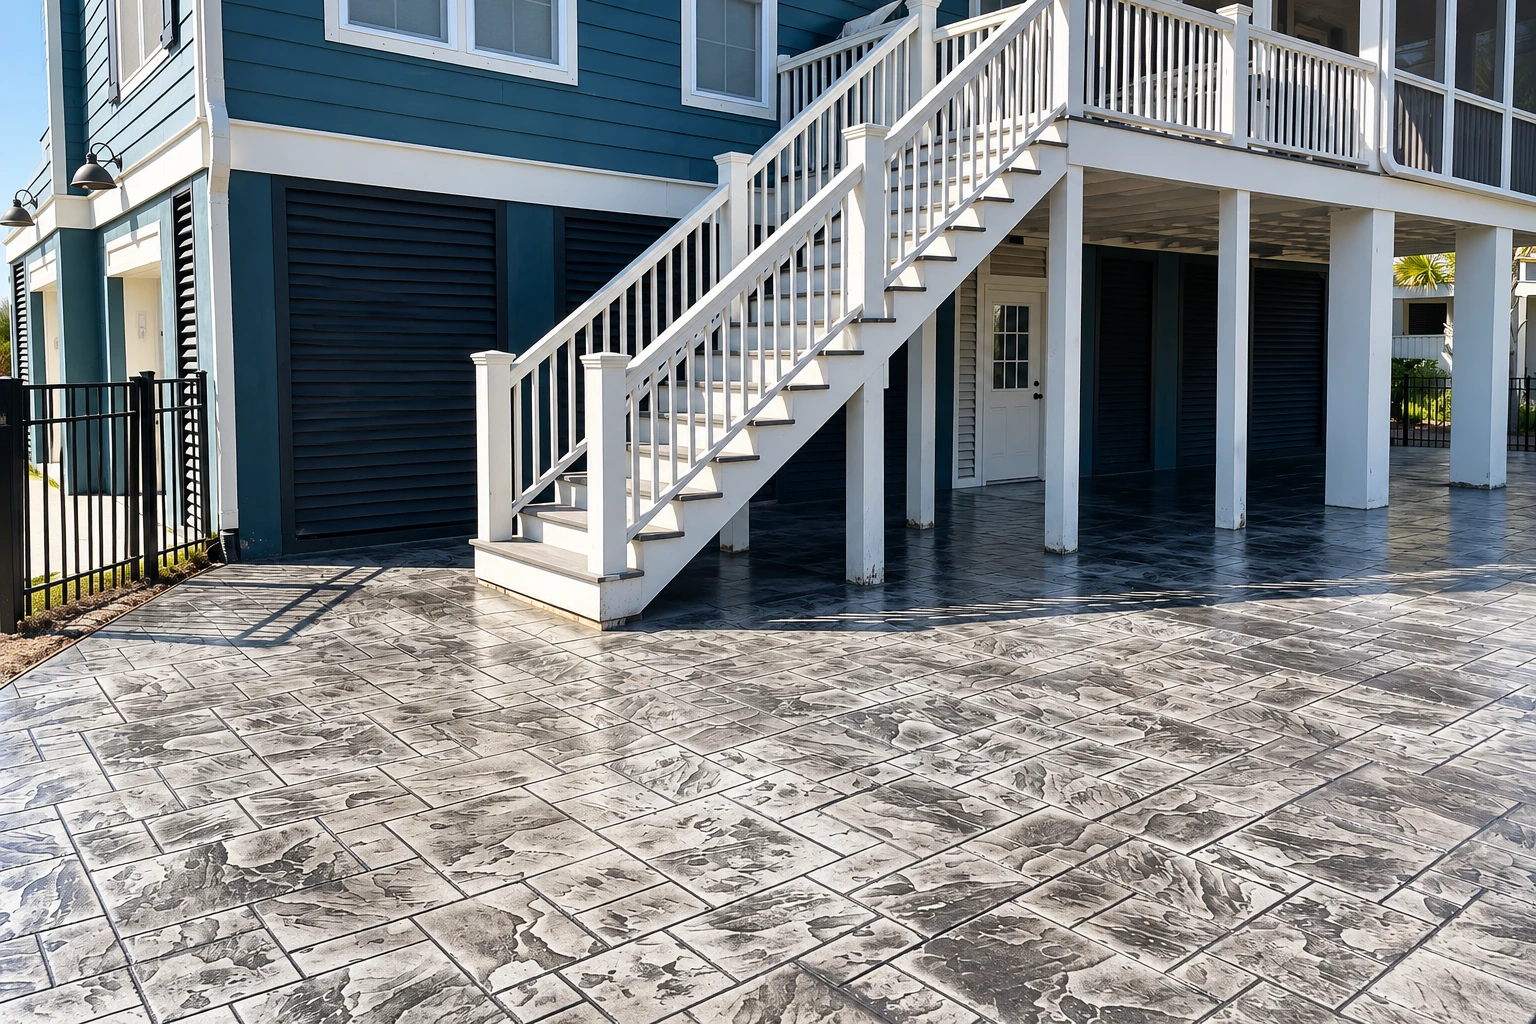
Stamped concrete patio with a gray stone-like pattern stretches beneath white exterior stairs and a raised deck.

What do concrete footings do, and what will yours need?

Concrete footings are the wider concrete base under a wall, pier or column that spreads its weight into the soil, and at Heartland Boston Concrete Company we build them for homes and small properties in Boston and the cities around it.

Most people who call us are planning an addition, a porch or a deck, or they've got an old wall or post that's started sinking and they want to know what's under it. The price mostly comes down to the ground, because weaker soil needs wider footings, and a wider, deeper footing takes more concrete, digging and labor than a shallow one. The schedule usually depends on the permit and the weather, since a pour close to freezing has to be covered and protected while it cures, which is the wait while new concrete hardens. I'll come out, look at the site and give you your own number.

How we build concrete footings

I start by testing the soil, because a footing is only as good as the ground under it and I'd rather know than guess. That's the step people most want to skip, since nobody sees it once the footing is buried, but it's the one I won't give up, because it decides how wide the footings need to be and helps you budget for what the ground actually calls for. Then we mark out where each footing goes, dig down and clean out the bottom so the concrete sits on firm ground instead of loose dirt. We set the forms and the rebar, the steel bars that keep the concrete from pulling apart under load, then pour, level the top, keep it covered while it cures and clean up before we leave.

Sometimes the footing isn't the first job. If a wall or a corner of the house has already dropped, foundation raising usually comes first so the new footings go in under a level structure. When an old slab, walk or basement floor is in the way, concrete cutting lets us open just the section we need instead of breaking out more than we have to.

Continuous footings under a wall

A continuous footing runs the whole length of a wall, so it suits an addition, a garage or any new foundation wall that needs support from end to end. We size its width to what the soil test shows, since weaker ground needs a wider footing to carry the same wall.

Pad footings under a pier or column

A pad footing sits only under one concentrated load, like a pier, a post or a column, so it suits decks, porches and basement support columns. Each pad is sized for the weight it carries and the ground right under that spot.

Why Boston homeowners call Heartland Boston Concrete Company for footings

I come out and price it myself

I come out to see the job and give you the estimate myself, and our own crew does the work with me running it. The person who walked the ground with you and explained the plan is the same one there when we dig and pour.

Nine years of putting groundwork first

We've been in business since 2017, and I learned the trade beside older finishers who cared more about the prep than the finish. We still work that way on footings, because what's under the concrete decides how well it holds up years from now.

Licensed and insured, with plain answers

We're licensed and insured. Before we start, I'll go over what your footings need and why, so you know what you're paying for, and I'd rather explain it twice than leave you wondering. Call (857) 770-0722 or use the form on this page to set up a visit.

Get a footing estimate based on your actual ground

Send us the property address, the type of home and a plot plan if you have one, and we'll reply within one business day to set up a time. I'll come out, look at the site and give you a free estimate on site, with no pressure to book.

Location
Boston, MA 02118
Hours
Mon–Fri: 6 AM–11 PM, Sat–Sun: 7 AM–11 PM

Concrete footings in Boston, from the permit to the ground

When footings are part of building, changing or repairing a foundation, the City of Boston issues the permit. You can start the city's foundation permit application online, but you'll still need to come into the office. The paperwork includes proof that you're working with a licensed rodent control exterminator and an approval from the Boston Water and Sewer Commission, so it's worth getting started early. If it's not clear whether your job falls under it, that's something we ask the city, because before work starts we check with the city about the permits your job may need and help you get the paperwork in order.

The ground here is usually the bigger surprise. Much of the soil near the surface around Boston is fill left over from building up the land, and when we dig it's common to turn up rubble, old wood, sand and gravel instead of firm soil, which is why the soil test matters so much on a Boston job. Parts of the city also sit in a Groundwater Conservation Overlay District, a zoning district that protects buildings standing on wood piles from damage when groundwater levels drop, so if your house is in one of those sections we raise it when we check with the city. We see a lot of the same older houses and filled lots in Cambridge and Somerville too.

Questions people in Boston ask about footings

How much do concrete footings cost in Boston?

Installed concrete footings across the US usually cost about $4 to $20 per linear foot. The price comes from the concrete, the labor and the digging, and a wider, deeper footing on weak soil can cost several times as much as a shallow one. Your own number depends on what the ground and the load call for, which is what I look at when I come out.

How do I find out how deep my footings need to go in Boston?

Ask the local building officials, because one footing tube maker's guide says to dig deep enough that frost can't get under the footing and notes that local building officials can tell you the frost depth. A footing that frost can reach can lift and move over the winters. We plan the dig around that depth and around what the soil shows.

How long does concrete for footings need to cure?

One footing tube maker's guide says to keep new concrete damp or covered with plastic for at least three days and to protect it from freezing for at least 48 hours. That matters most here in late fall and winter, when a pour close to freezing needs a plan for covering it. Cold weather is one of the main things that can move your schedule.

What causes a footing to sink or crack?

Usually it's the ground under it, not the concrete itself. A footing that's too narrow for weak soil, sits on loose fill or isn't deep enough to keep frost out can settle or crack over time. The same footing tube maker's guide says the bottom of each hole should rest on undisturbed soil strong enough to carry the load.

Can I build my own concrete footings in Boston?

Sometimes, if it's a 1- or 2-family home that you own and live in. In Boston, those owners can apply for a Long-Form Permit to do the work themselves, while an owner of a unit in a building with 3 or more homes has to hire a licensed contractor. The state requires a licensed construction supervisor or a registered design professional to oversee construction on 1- and 2-family homes, with an exemption for homeowners. The permit also asks for design plans stamped by a Massachusetts registered engineer or architect and a certified plot plan, and if you don't have one you'll need a land surveyor.

Call (857) 770-0722