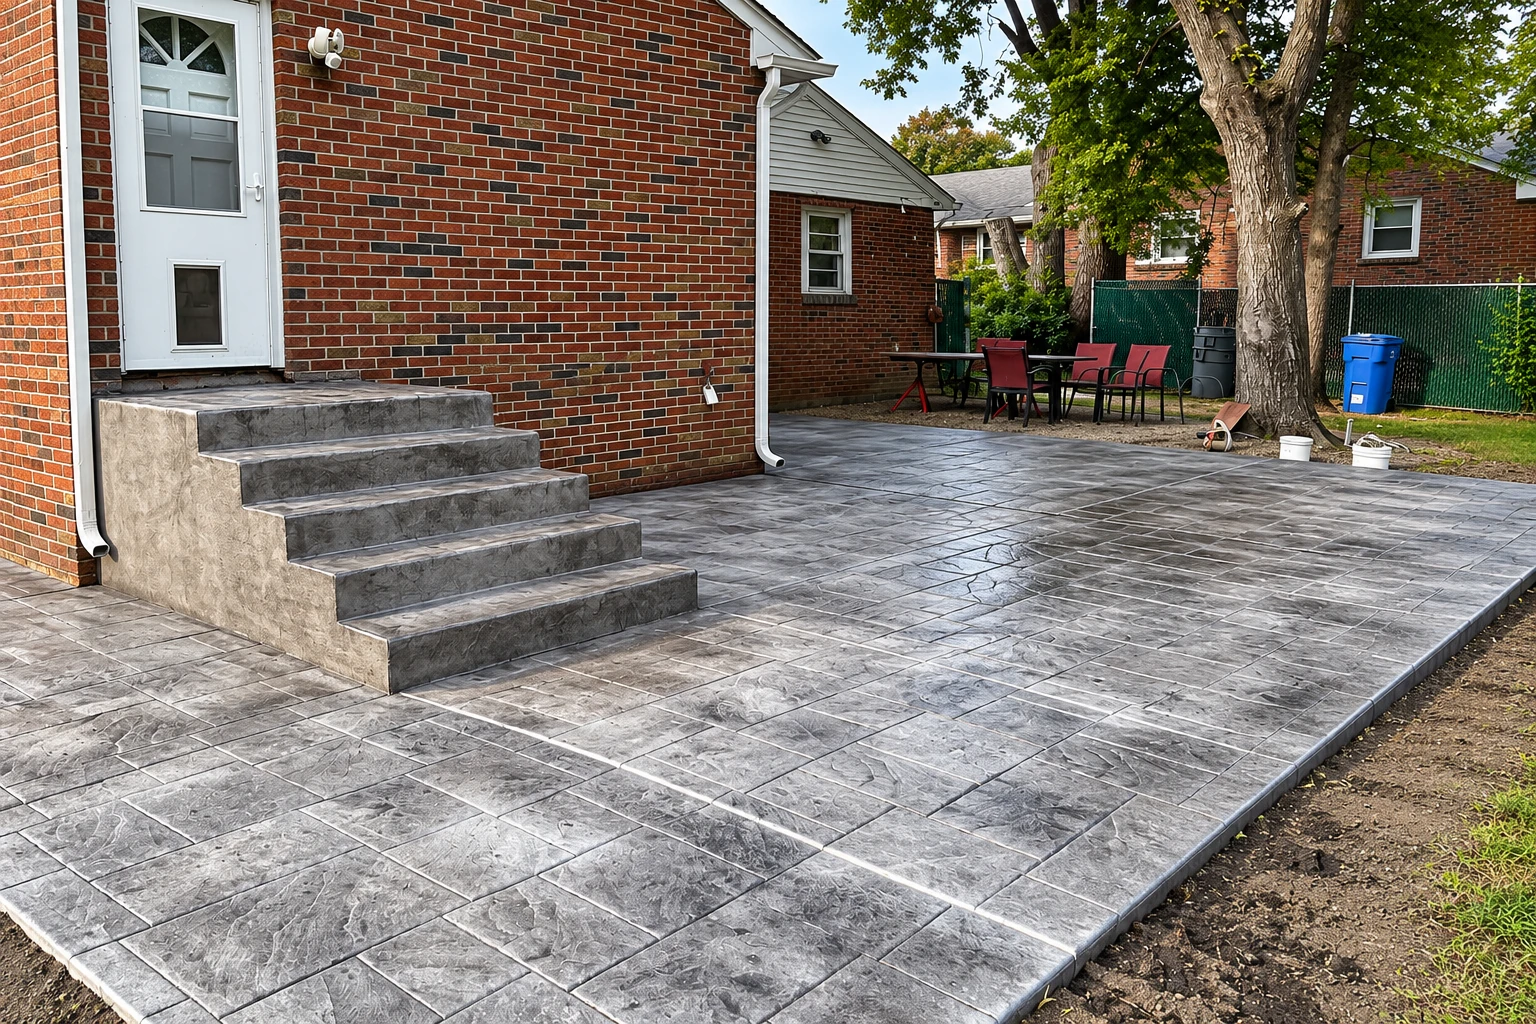
I'll tell you honestly whether a standard precast set fits your entry or whether poured steps make more sense, and then we plan the paperwork around the job. Once it's time to build, our crew breaks out the old steps and hauls them off, then digs past the loose fill to firm ground and packs the base, the layer the steps actually sit on, so they don't settle with the dirt the way the old ones likely did. For precast, we set the unit level on that base and snug to the house. For poured steps, we build the forms, tie in rebar, steel bars that hold the concrete together if it cracks, then pour and give the treads a broom finish, a light ridged texture that gives your shoes some grip on a wet or icy morning. We also pitch the treads slightly away from the house so rain and melt run off instead of toward your door. If the budget has to come down somewhere, I'd rather trim the finish work than skimp on the base, because nobody sees the base on day one but it decides whether the steps stay put.
Steps are often the last piece of a bigger build, and they're also where trouble at the house tends to show first. If you're adding a room or a porch on a new slab, our slab foundation building work and the steps can be planned together so the two line up at the door. When old steps have pulled away because the wall behind them is the real problem, that's a foundation installation question, and I'll tell you so before we pour anything against it.
Precast steps for a standard entry
A precast set suits an entry where a standard size fits, because the hollow units are easier to bring in and assemble, and they usually cost less than pouring. They're a good match for a typical front or back door with a straight run and room to set the unit.
Poured steps for a custom fit
Poured steps make sense when your opening is an odd width, the steps need to turn, or a standard set just won't fit. They cost more than precast, but building on site lets us work to a much wider range of sizes.