
Slab and edges in one pour
Most slab-on-grade homes on firm, fairly flat ground get a slab with thickened edges, all poured at once. That means fewer trips and no seam between the edge and the floor, which is why it suits a straightforward lot well.
Planning a new home or fixing a foundation that's cracked or sinking? We look at your lot first, then build a slab that suits it.
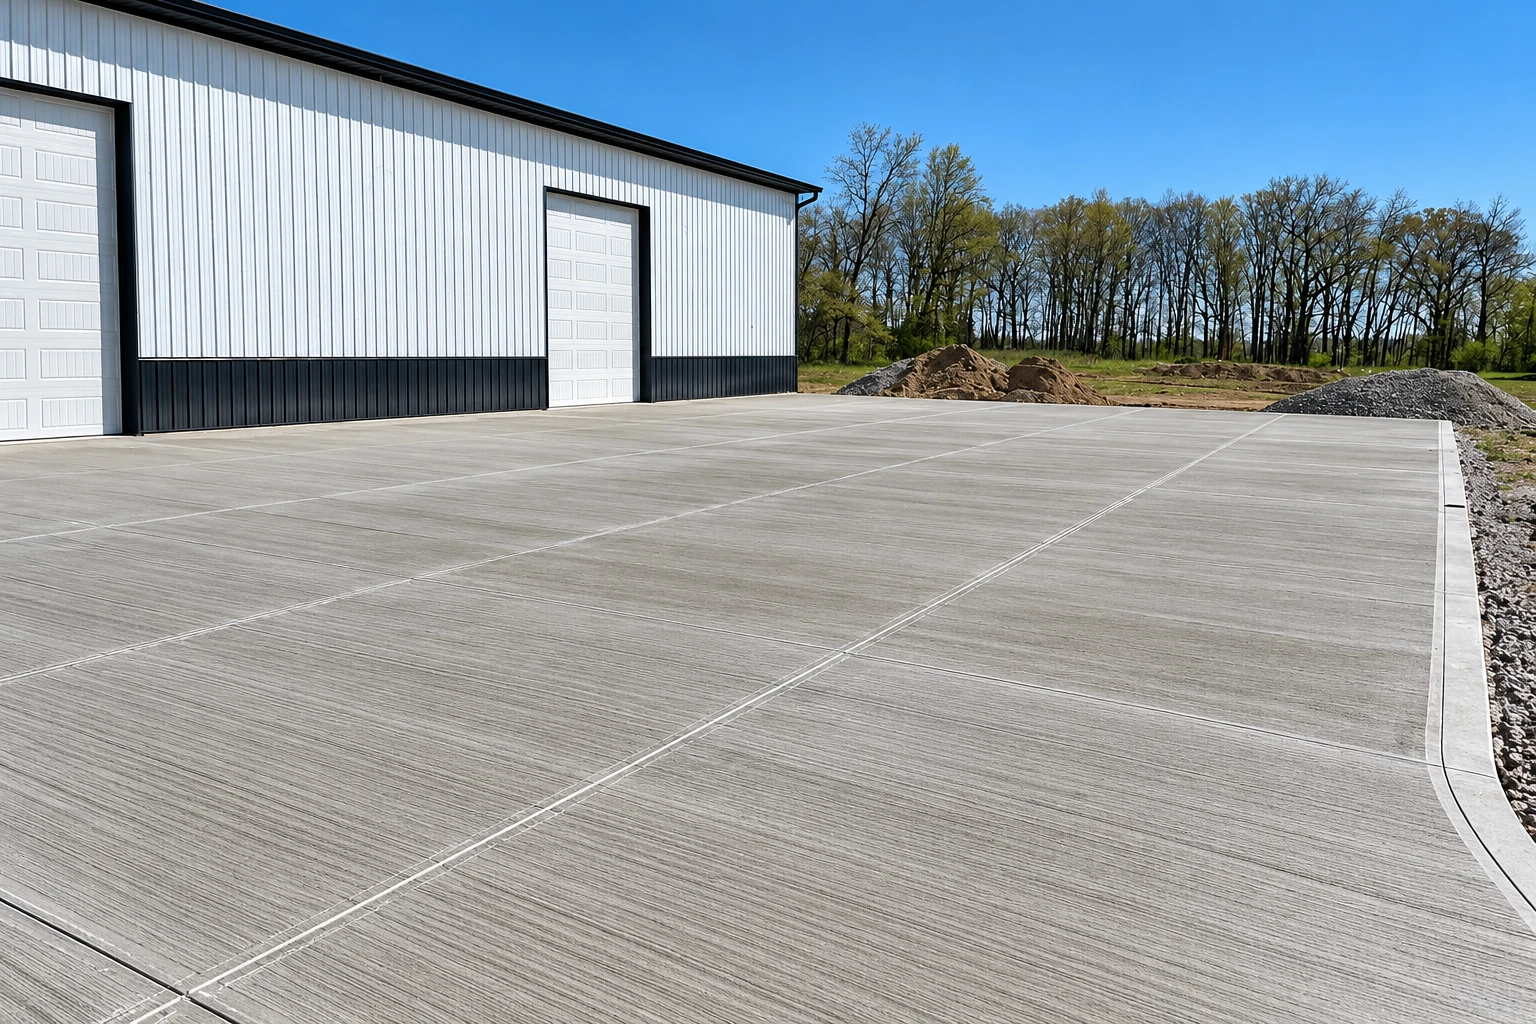
Slab foundation building in Boston means placing concrete to form a new foundation for a slab-on-grade home, one that rests right on the ground with no basement under it. It also covers changing or repairing the foundation you already have, so your house sits on a level, solid base that suits the ground beneath it.
Most people who call us are planning a new house or addition, or they're dealing with an older slab that's cracked or sinking in spots. The price moves with the size of the slab, how far we have to dig to reach firm soil, and whether flood rules or filled ground change the design. The schedule mostly turns on the city's permit steps and the weather around pour day. Before work starts, we check with the city about the permits your job may need and help you get the paperwork in order, and the on-site estimate is where you'll get your own figure.
I come out to see your lot and give the estimate myself, so the person pricing the job is the one who answers for it. Our own crew does the work, and I run it on site, from the dig to the last pass on the concrete.
I learned the trade beside older finishers who cared more about the prep than the finish. That's still where we spend our time on a foundation job, and it's why people know us for careful groundwork and straight answers.
We're licensed and insured. Massachusetts requires a licensed construction supervisor to oversee certain construction projects, and you can check a supervisor's license with the state. Ask any contractor you're weighing, us included, who will fill that role on your job.
I'd rather explain something twice than leave you wondering, so you'll know what the estimate covers before any digging starts. Satisfaction guaranteed. Call (857) 770-0722 or use the form to set up a visit to your lot.
Send us the lot address, whether it sits in the Flood Hazard District and any stamped plans you have, and we'll reply within one business day to set a time. I'll come out to walk the lot and give you a free estimate on site. There's no pressure to book.
Boston's Inspectional Services Department issues the permit to build, change or repair a foundation. You start the foundation permit online and finish it at the department's office, and that's the paperwork we help you get in order. If your lot is in the city's Flood Hazard District, which follows FEMA's mapped flood area, long-form permits also get a flood hazard plan review. That's why I ask about it before anything else.
The ground under Boston matters as much as the paperwork. Back Bay, Lower Beacon Hill, the South End, the Fenway, Chinatown, Bay Village and East Boston are among the areas built on filled land, and one Boston soil study found that fill and organic layers aren't fit to carry footings for any significant structure. On lots like those, the slab has to be designed for what's actually down there. We're based in Boston and do the same work across the cities around it, from Cambridge to Chelsea.
Yes, the city issues permits to build, change or repair a foundation. Before it does, you need a long form permit already on file, approval from the Boston Water and Sewer Commission, and proof you've been working with a licensed rodent control exterminator. The city sets the fee at the office visit, and you can pay it by bond, an irrevocable letter of credit or a certified check.
A foundation slab in Boston usually costs about $13 to $19 per square foot. That's the going rate for this work around here, not a quote from us. Your own figure comes from the estimate once I've walked the lot and seen what the ground needs.
Not a fully buried one. In the city's Flood District, residential buildings may not have basements with floors below grade on all sides, so the floor can't sit below the ground on every side. That's one reason a slab-on-grade design comes up often for lots there, and it's worth settling before plans are drawn.
It can, with a design a national builder's guide calls a frost-protected shallow foundation. The guide says it suits slab-on-grade homes on sites with moderate to low slopes best, so flatter lots are the closest fit. It also says a slab version can go in with one placement of concrete, which speeds construction. Ask me about it at the estimate visit and we'll see whether it fits your lot.
Start with plans stamped by a licensed professional, because the city asks to see them for a new construction permit, along with the total work planned and a cost estimate covering labor and materials. On projects over 35,000 cubic feet, the city's permit checklist also lists a geotechnical report on the soil, with a foundation recommendation from a Massachusetts registered professional engineer. Bring what you have to the estimate and we'll work from there.
Ask for current licenses for every contractor on the job, and on a one- or two-family project, ask for their Home Improvement Contractor registration too, since the city's review for new construction asks for both. Ask at the first meeting so nothing holds up the permit later. The construction supervisor check above is worth doing too.